Parish Church History
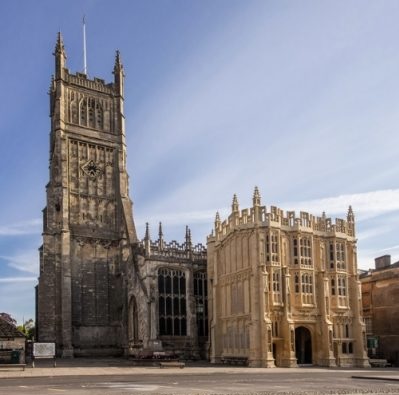
Gloucestershire’s largest parish church looks southward across the market place, hub of the historic town’s prosperity. To the north of the church is the walled precinct of the former Augustinian monastery founded by Henry I in 1117. There are few documents to help interpret its building history, and to answer questions such as ‘When was it begun?’ we must look at its structure.
It is probable that after the abbey had been founded, partly on the site of a Saxon church, a new parish church was commenced, a relic of which exists in the form of a late Norman doorway in the north wall of the Lady Chapel.
The church is renowned for its perpendicular porch, fan vaults and merchants’ tombs.
The chancel is the oldest part of the church. Construction started around 1115. It was widened in about 1180. The east window dates from around 1300. The original stained glass of the east window has long since disappeared and it is now filled with fifteenth century glass from other parts of the church.
To the north of the chancel is St. Catherine’s Chapel which dates from around 1150. It contains a wall painting of St. Christopher carrying the Christ Child, and vaulting given by Abbot John Hakebourne in 1508.
To the north of St. Catherine’s Chapel is the Lady Chapel, first built in 1240 and extended in the 15th century.
The Trinity Chapel dates from 1430–1460 and was endowed for a priest of the nearby Abbey to say masses for the souls of Kings and Queens. It contains a squint which enabled the priest to synchronise the celebration of mass with that at the high altar.
The nave was completely rebuilt between 1515 and 1530 and is a remarkable example of late perpendicular gothic architecture.
The tower is fifteenth century and remarkable for the large buttresses which shore it up at its junction with the nave.
The great south porch which adjoins the market place was built around 1480at the expense of Alice Avening. It is elaborately decorated and was built by Cirencester Abbey as an administrative centre but was only connected to the church in the 18th century. Between the dissolution of the monasteries and its connection to the church it was used as the town hall. The nave was again rebuilt between 1516 and 1530.
In 1642 the church was used to imprison local citizens overnight after the skirmishes in the town during the English Civil War.
During the 1860s George Gilbert Scott led a team undertaking a Victorian restoration to strengthen the church, which included moving many of the bodies interred under the nave to the Lady Chapel. This reduced the level of the floor and introduced sub floor voids. These were investigated during alterations carried out in 2008 and 2009, which discovered evidence of the various periods of the church’s construction.
Historically, there has been a long and lasting link with Powell’s Church of England (aided) school which continues to this day.